
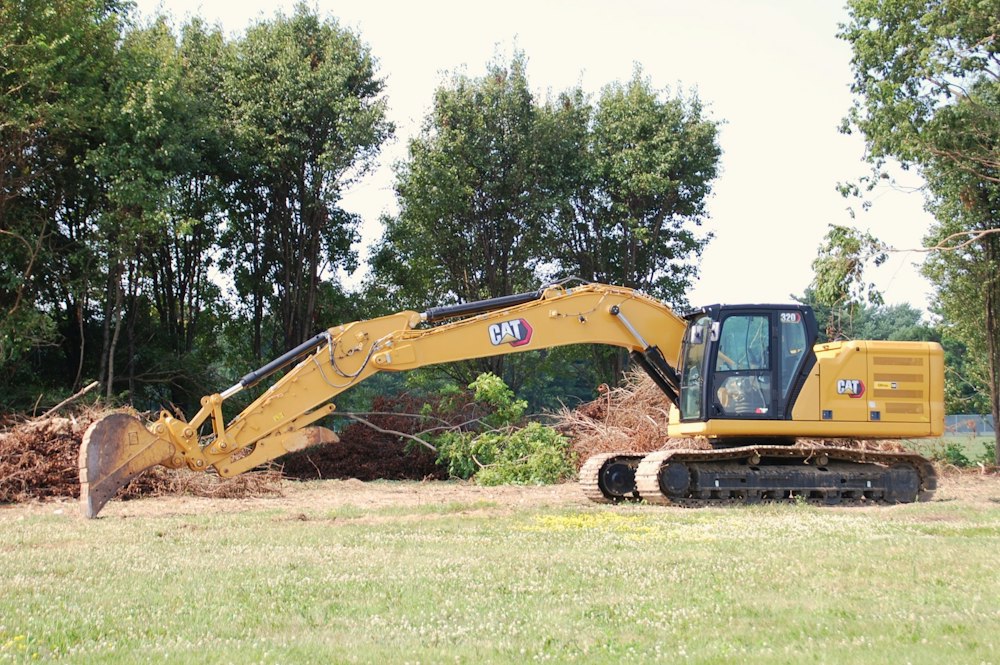
The clients had owned this 5-acre parcel outside Lufkin for years but weren't sure where to start. We walked the land with them, picked the best building site relative to the road and the natural grade, and handled the full clearing and site prep before a single board was nailed.
The finished custom home in Lufkin, TX is 2,400 square feet of single-story living: three bedrooms, two full baths, and an open kitchen and living area anchored by a wood-burning fireplace. The exterior is board-and-batten with a standing-seam metal roof, chosen for durability in East Texas weather and for the clean farmhouse look the owners wanted.
The clients chose their interior selections from our standard finish packages, with a few custom upgrades: quartz countertops, a tile walk-in shower in the master bath, and an extended covered back porch that overlooks the back half of their acreage. The job ran on schedule and on budget.
Most of what Diamond D builds today is commercial construction, metal buildings, and site work. The same crews, the same written contracts, and the same in-house clearing equipment go into the homes we take on. See more jobs in the portfolio.
Every number from the build, from the first day of clearing to the final walkthrough.
| Service type | Custom home construction |
|---|---|
| Location | Lufkin, TX, on the outskirts of town |
| Land | 5 acres, cleared and graded in full |
| Size | 2,400 sq ft, single story |
| Layout | 3 bedrooms, 2 full baths, open kitchen and living area with a wood-burning fireplace |
| Foundation | Monolithic slab with engineered beam layout |
| Exterior | Board-and-batten LP SmartSide with a standing-seam metal roof |
| Kitchen | Quartz counters and a custom island |
| Master suite | Tile walk-in shower and dual vanity |
| Porch | 32-ft covered back porch with ceiling fan rough-in |
| Insulation | Spray foam throughout for energy efficiency |
| Completed | 2024 |
| Timeline | 7.5 months, on the original timeline |
Clean lines, an open kitchen and living area, and plenty of natural light were the priorities for this custom home in Lufkin, TX.
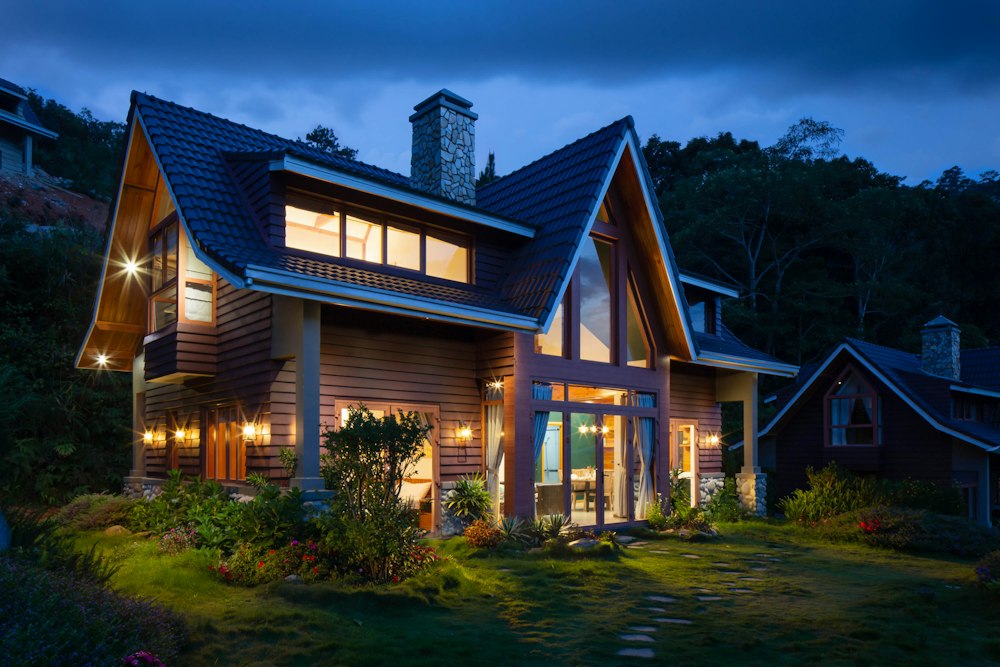

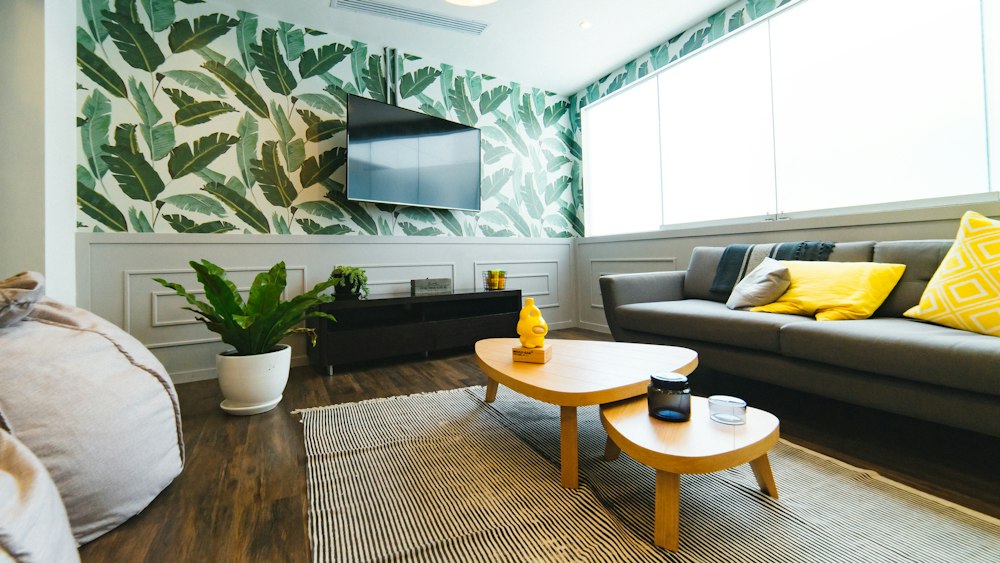
Representative photos. Job-site photos from this build will be added.
The clients came in prepared. They knew the footprint they wanted, had a clear idea of their must-have finishes, and were flexible on the non-essentials. That gave us enough room to value-engineer a few line items without touching anything they cared about, so the build stayed on budget without feeling like it cut corners.
Clay soil on the back half of the lot needed grading we hadn't anticipated during the first site walk. We caught it early in the clearing phase, before the slab pour, and adjusted the drainage plan without a change order. That kind of pre-pour discovery is why we do a full site assessment before committing to a foundation spec.
Angelina County processed the permits for this job in under three weeks, which is fast by any standard. If you're planning a custom home in Lufkin, TX, we can walk you through the permit timeline based on the current backlog.
"They stayed on the lot. Every time we drove by, somebody was working. That's not something you get everywhere."
Tell us about your land and what you want to build. We'll give you straight numbers.